
$575,000
621 41st Street, Brandon
MLS® Number: 202626329
Description
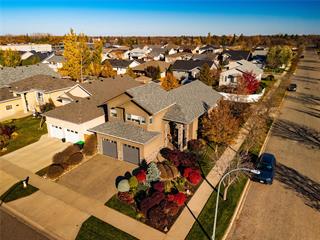
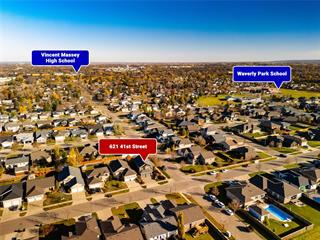
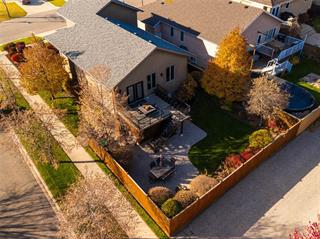
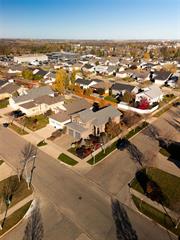
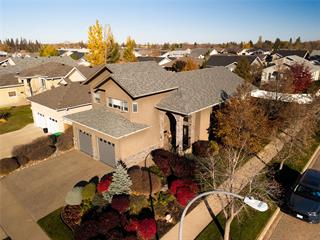
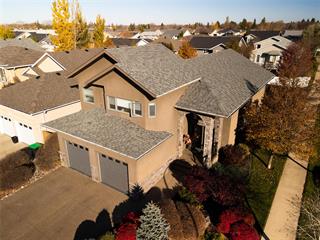
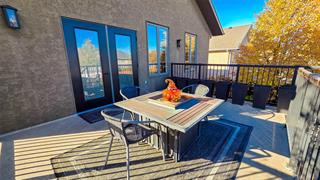
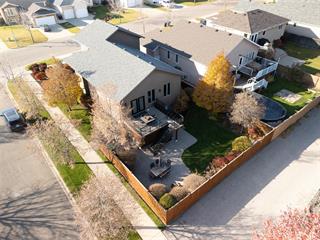
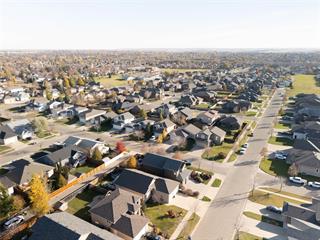
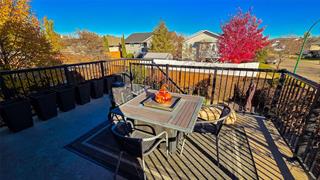
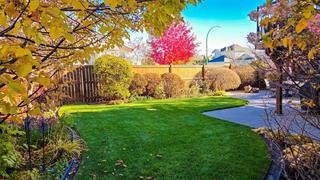
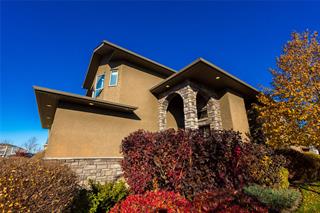
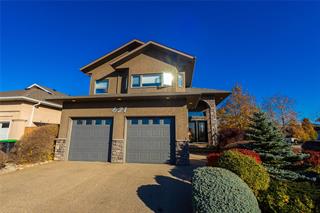
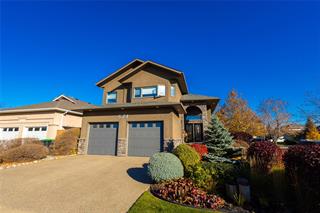
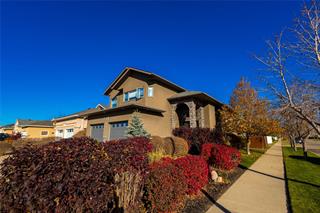
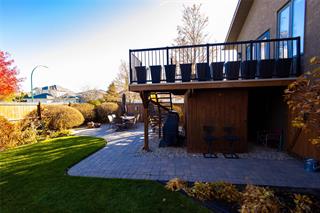
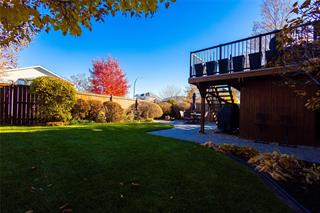
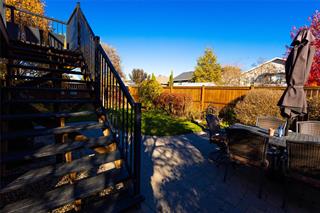
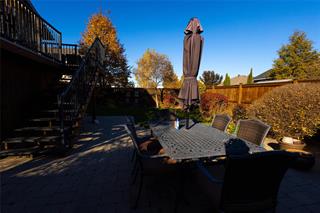
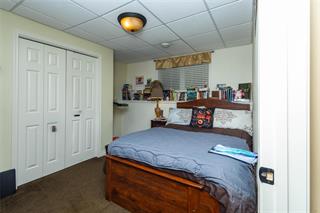
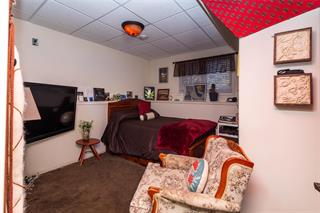
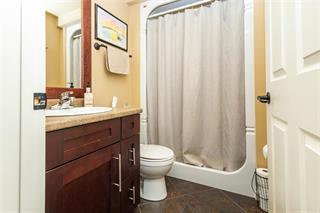
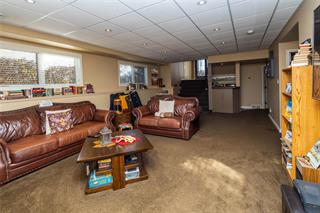
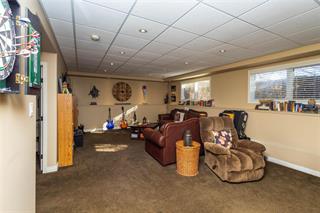
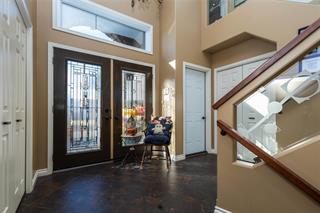
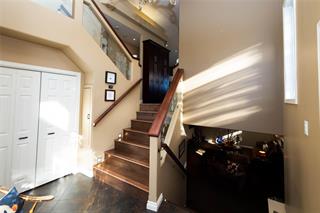
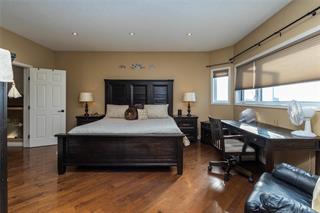
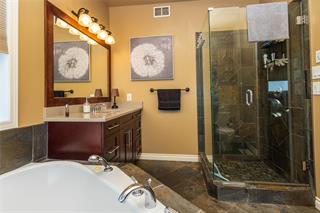
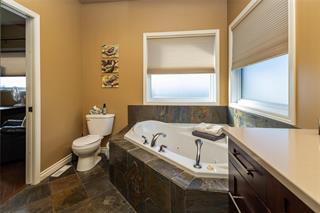
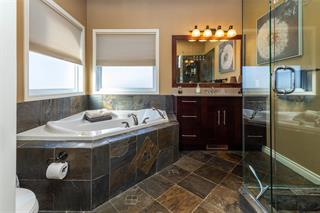
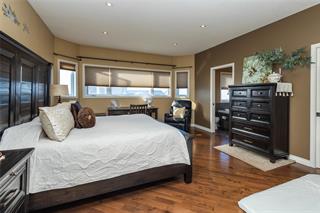
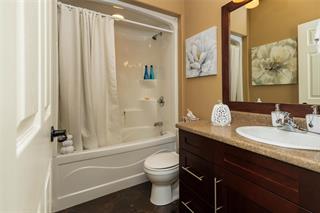
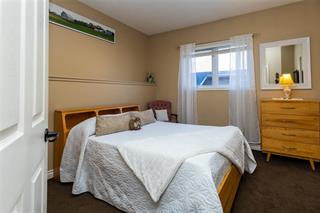
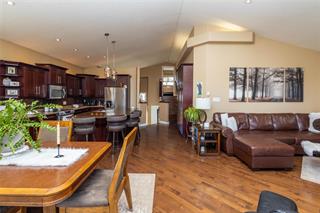
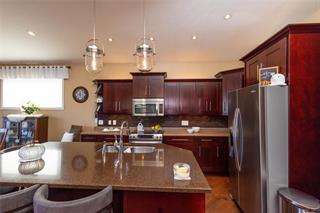
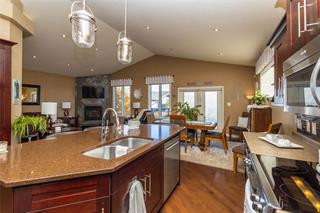
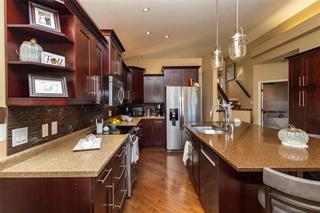
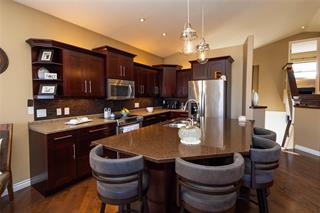
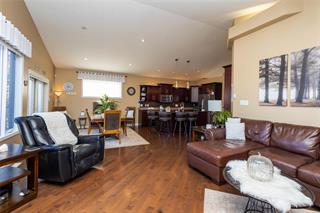
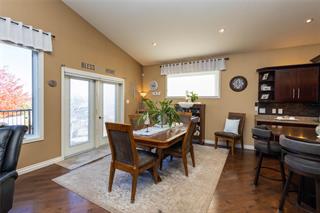
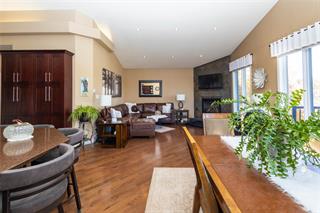
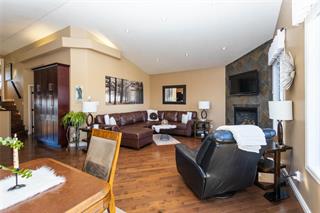
This one has the wow factor! This stunning 1,505 sq. ft. cab-over offers 4 bedrooms, 3 bathrooms and a heated double garage. Enjoy stunning curb appeal with cultured stone and stucco, an exposed aggregate driveway, and professionally landscaped front and back yards with mature trees, perennials and inground sprinklers. Inside, a large tiled foyer with feature alcove and cathedral ceiling opens to a wide staircase and gleaming hardwood floors. The custom maple kitchen features a large quartz-topped island with breakfast bar, attractive backsplash and stainless steel appliances. The open living and dining areas include a gas fireplace and patio doors to the Duradek deck. The spacious, westerly-facing primary suite has a walk-in closet and ensuite with Jacuzzi tub and custom tile-and-glass shower. The finished lower level offers a family room, wet bar, 2 bedrooms, 3-piece bath, laundry and storage. Relax in the fenced backyard on the gorgeous Barkman brick patio. Upgrades include new fridge, dishwasher, HWT and Custom Anita blinds. Just five blocks from Waverly School! Open houses: Saturday 1–3 and Sunday 2–4. Offers presented 7PM Thursday, October 29. Call your favorite REALTOR today!Property Summary
Property Type
Single Family Detached
Square Feet
1505
Property Style
Cab-Over
Community
Brandon
Neighbourhood
Waverly
Building
Bedrooms
4
Full Baths
3
Land
Frontage
50 ft.