
$389,000
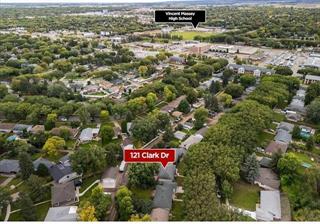
121 Clark Drive, Brandon
MLS® Number: 202623082
Description
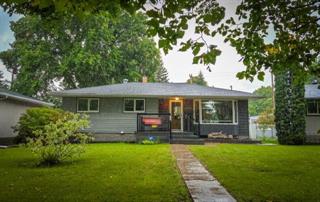
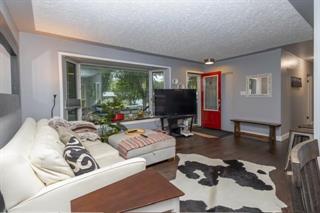
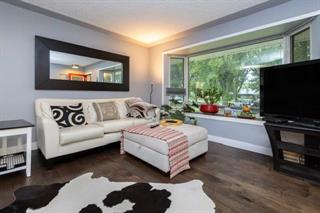
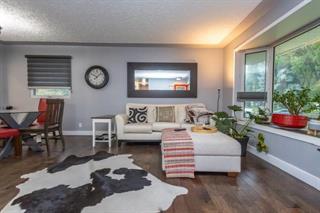
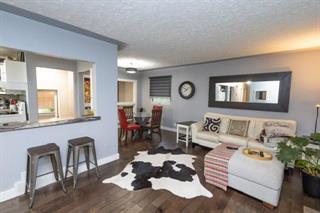
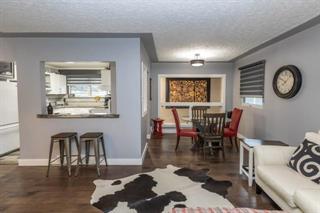
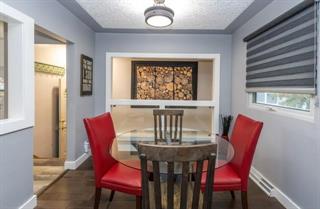
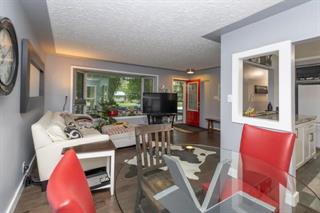
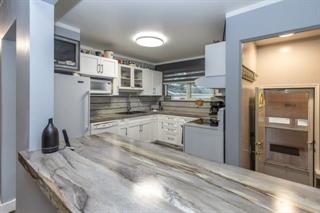
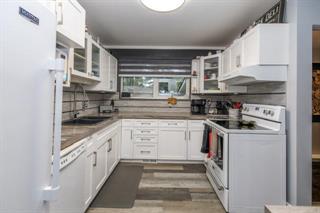
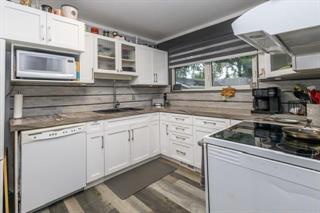
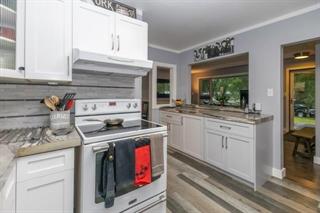
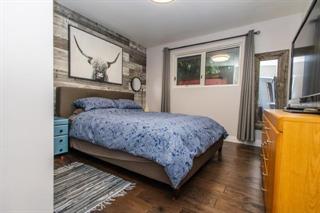
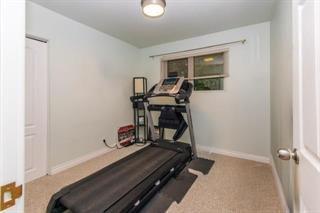
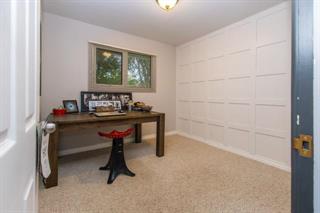
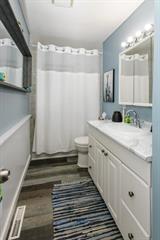
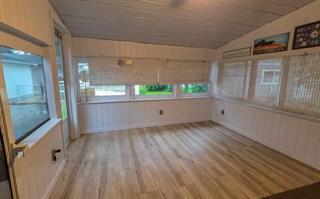
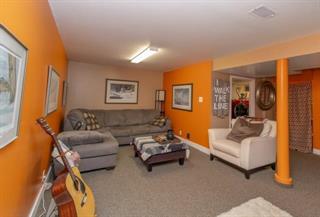
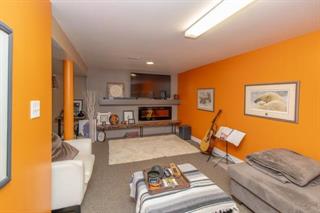
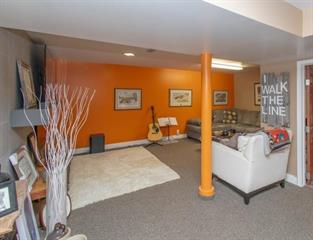
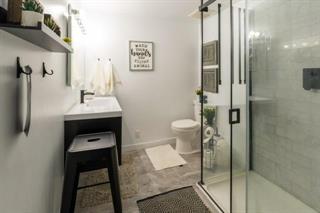
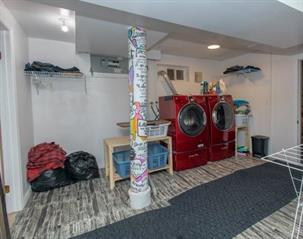
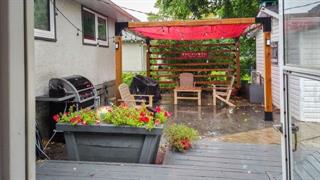
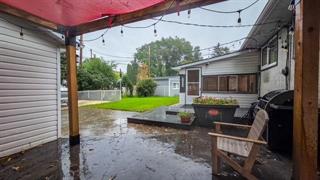
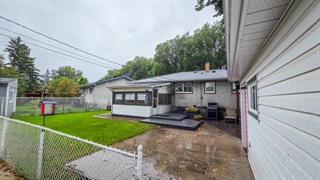
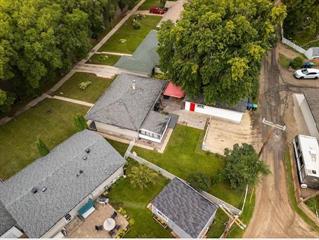
As you step through the door, you're welcomed into a recently renovated bright, open-concept kitchen, dining & living area with engineered hardwood floors. Down the hallway, you'll find 2 good-sized bedrooms plus larger primary, all served by sleek, 4-pc modern bath. Head downstairs & you'll discover separate sitting area that features modern tiled feature wall with mantel & electric fireplace, creating a cozy retreat. Also renovated 3-pc bath with spacious shower, large storage area, laundry room & extra room that can serve as 4th bedroom or den. Out back, beautiful 12x12 3-season sunroom offers plenty of space for bug-free lounging or dining, still with room to store coats & boots. Fenced backyard includes pergola, stamped concrete patio perfect for outdoor seating & plenty of lawn space for the kids to play. Spacious 12x32 oversized single garage that provides ample room for parking, storage or even small workshop. Space for 2 additional cars on the gravel pad as well. For those who enjoy sunsets, front of the house features large west-facing composite deck with gemstone lighting just installed in soffits, offering a perfect spot to wind down in the evening. Offers to be presented Sept 21st @ 6 pm.Property Summary
Property Type
Single Family Detached
Square Feet
1020
Property Style
Bungalow
Community
Brandon
Neighbourhood
Valleyview
Building
Bedrooms
4
Full Baths
2
Land
Frontage
40 ft.
 View Multmedia for this Listing
Upcoming Open House(s)
| Date/Time | Location | Contact |
|---|---|---|
| Sep 19, 2026 1:00 pm to 3:00 pm | 121 Clark Drive | Contact: Elle Jakobson RE/MAX Valleyview Realty Cell: 204-573-4474 Office: 204-729-3550 |
| Sep 20, 2026 1:00 pm to 3:00 pm | 121 Clark Drive | Contact: Elle Jakobson RE/MAX Valleyview Realty Cell: 204-573-4474 Office: 204-729-3550 |