
$695,000
112 Waverly Drive, Brandon
MLS® Number: 202620577
Description
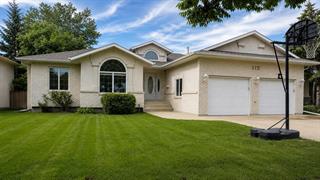
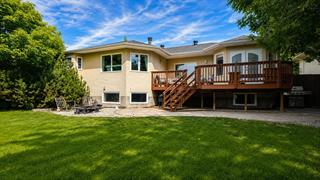
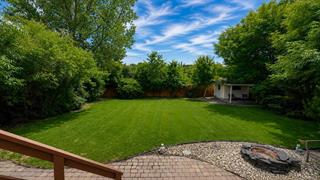
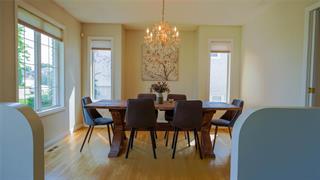
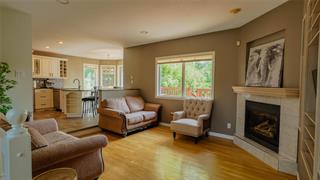
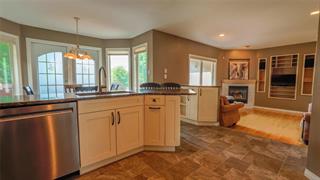
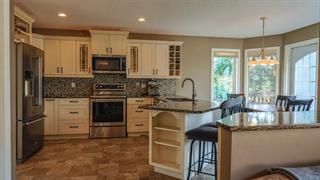
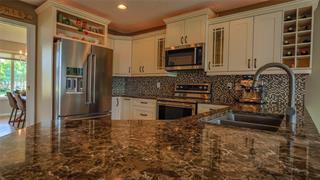
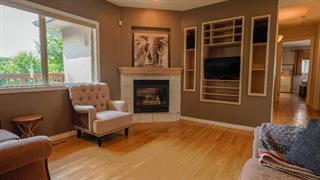
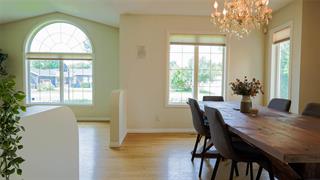
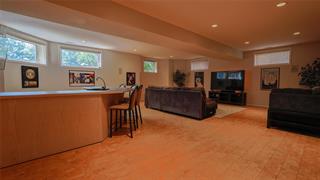
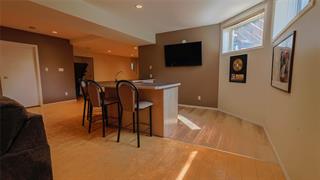
Looking for a Spacious Family Home in Waverly Park? Then this 1850 SF Custom Executive Home built by Cedar Ridge Construction, featuring 5 Bedrooms, 3 Baths, Private Fenced Yard & Double Attached Garage, may be Just The One. As you Step into the Foyer, notice the Spacious Living/Dinning Area w/Gleaming Hardwood Floors & Abundant Natural Light with its Large Front Facing Windows & Soft White Paint Colors. Next, stroll through the Cozy Sunken Family Room w/Gas Fireplace leading to the Beautiful White Kitchen w/Soft Close Cabinets, Quartz Countertops, Backsplash, Large Pantry, SS Kitchen Aid Appliances & a Sunny Breakfast Nook. Garden Doors then lead to Spacious Deck for Entertaining Friends & Family, Overlooking a Private Treed Yard which Backs onto Greenspace. Back Inside, a Large Spacious Primary Bedroom & Ensuite w/Separate Shower/Jet Tub & Large Walking Closet. 2 Large Bedrooms, A 4 Piece Bath & Laundry Completes the Main Level. The Lower Level Features a Library/Computer area, a Huge Recreation Room w/Wet Bar, 2 More Large Bedrooms, a 4 Piece Bath & Plenty of Storage. A Wonderful Family Home just a short walk To Waverly Park School. Showings Start Thursday, Aug. 20 at 10 am. More pics soon.Property Summary
Property Type
Single Family Detached
Square Feet
1850
Property Style
Raised Bungalow
Community
Brandon
Neighbourhood
Waverly
Building
Bedrooms
5
Full Baths
3
Land
Frontage
68 ft.
Lot Depth
161 ft.